For Sale
Clarksfield Road, Bolton Le Sands, LA5
£675,000
Sold STC
Guide Price
£50,000
Fell View, Caton, LA2
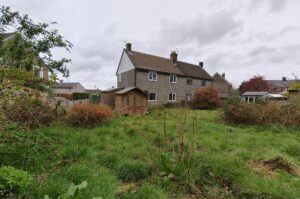
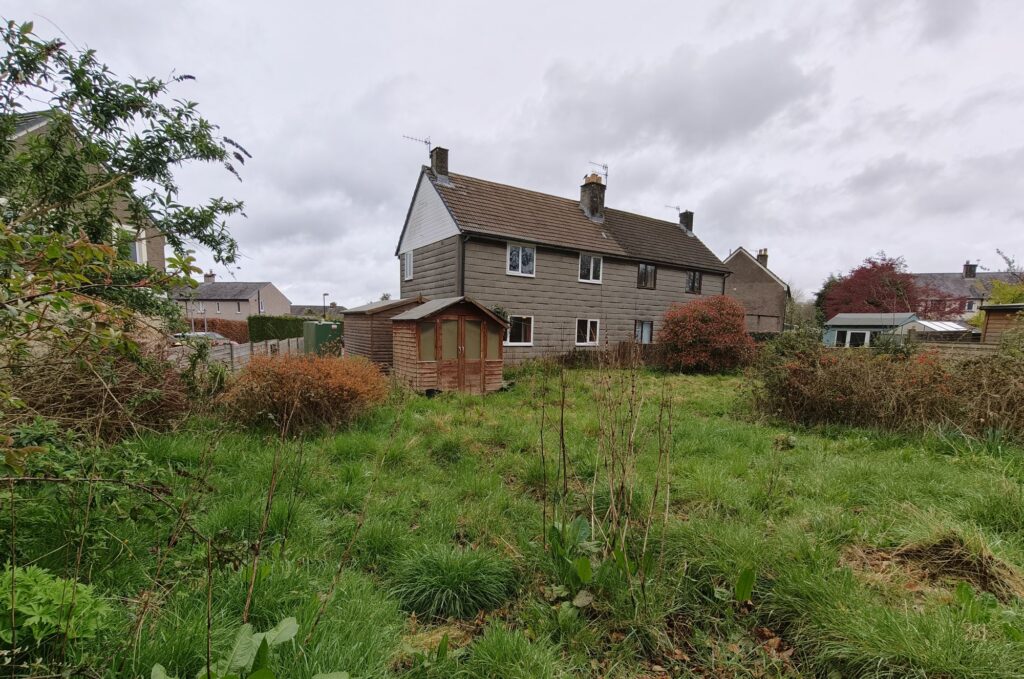
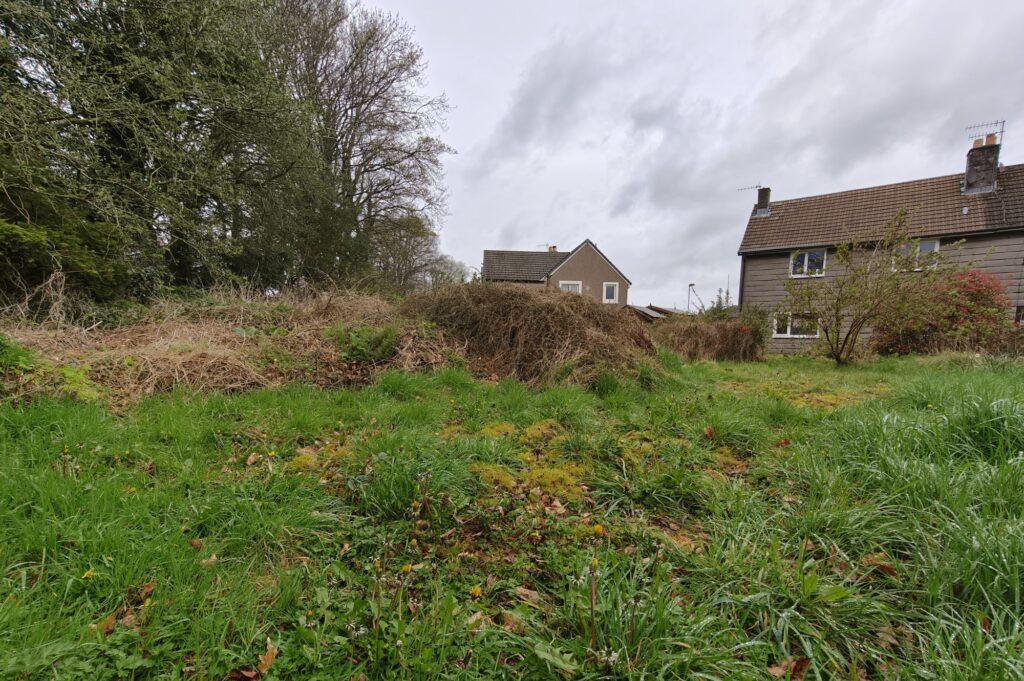
Presenting this excellent opportunity for a developer. Cash buyers are invited for this 3 bedroom, semi detached property in need of work and to be sold at auction: ending 27th August @ 12pm.
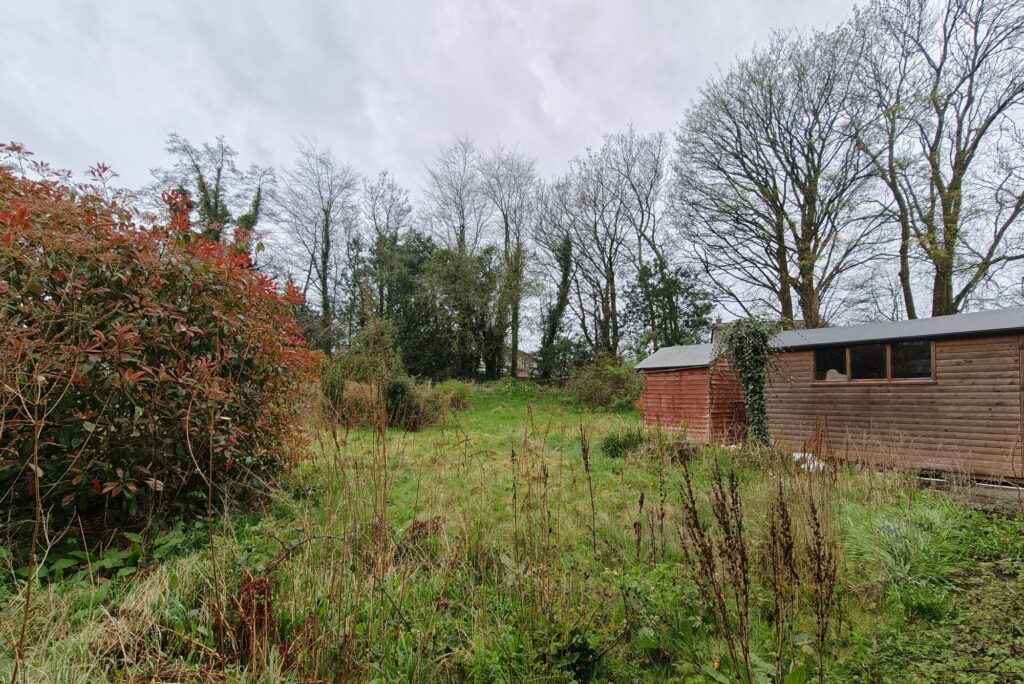
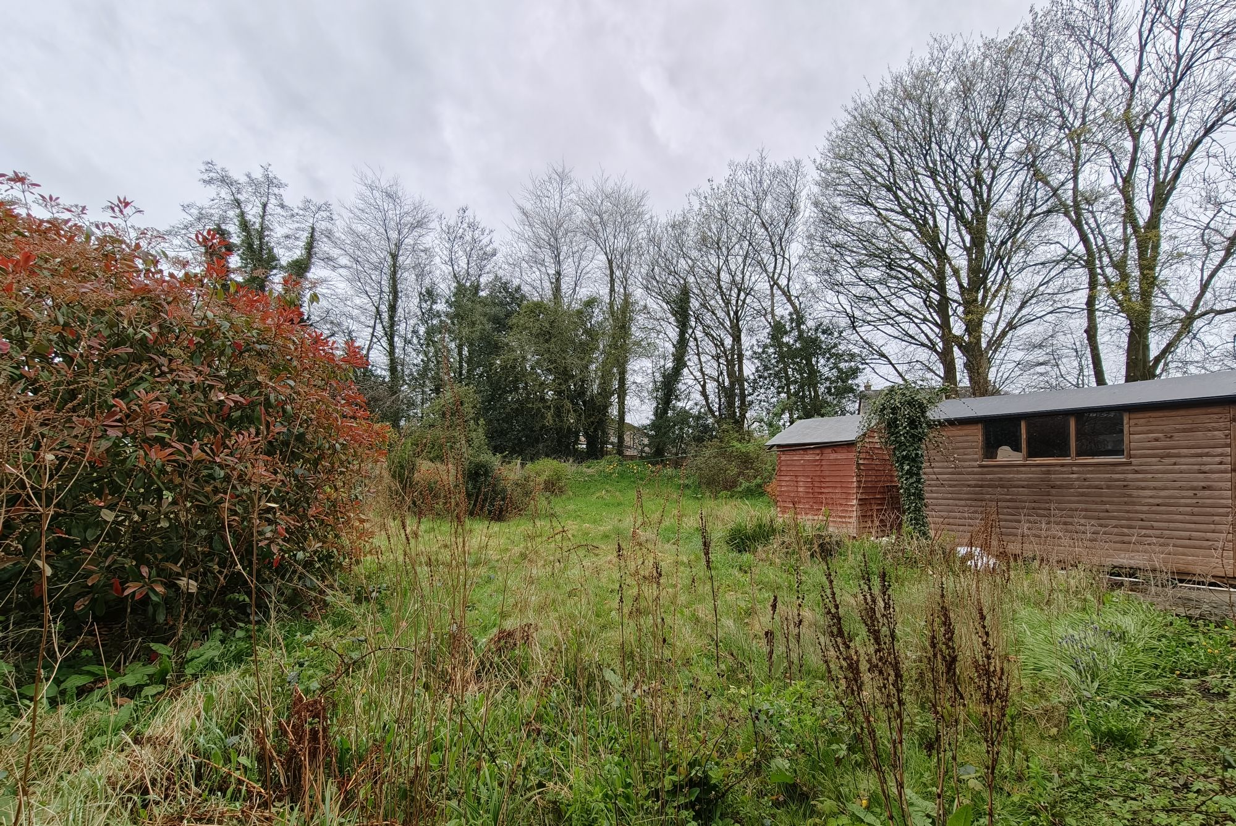
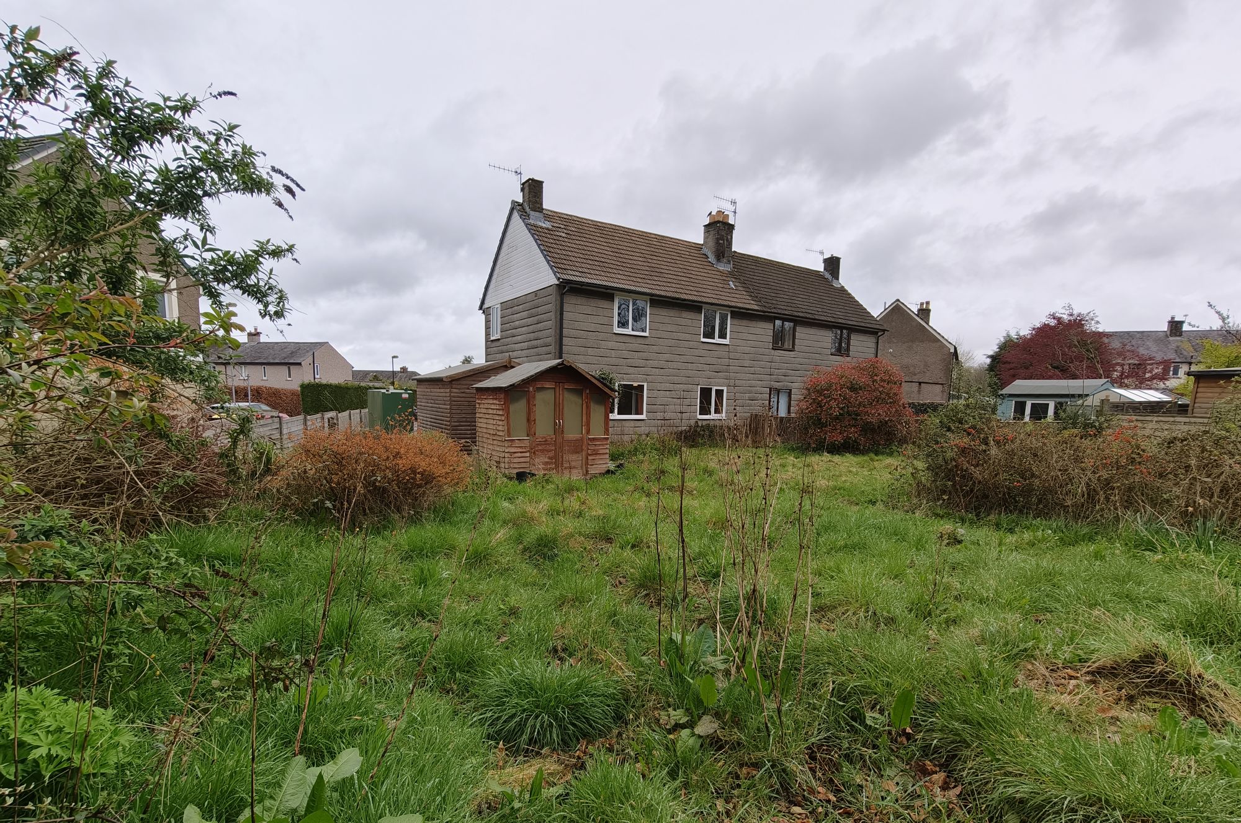
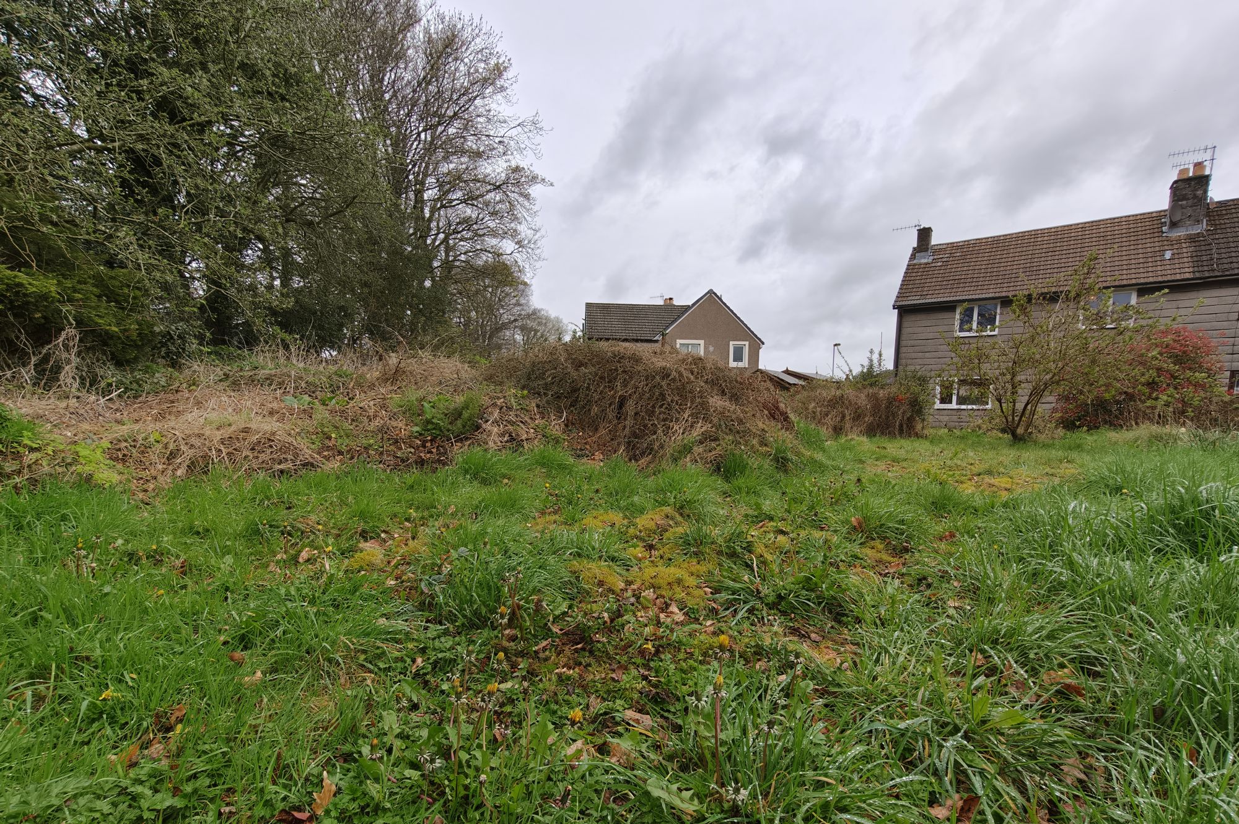
Rarely does a property with this much potential come to the open market in such a sought-after Lancashire village setting. This generous three-bedroom semi-detached house sits in the heart of Caton — a picturesque and highly regarded village in the Lune Valley, just north of Lancaster and on the doorstep of the Forest of Bowland AONB. With a plot of this size, a layout that punches well above its weight, and a guide price that reflects genuine opportunity, this is the kind of property that experienced investors and savvy renovators dream about. Yes, it needs work. But what's here to work with is exceptional.
First Impressions - Entrance & Hallway
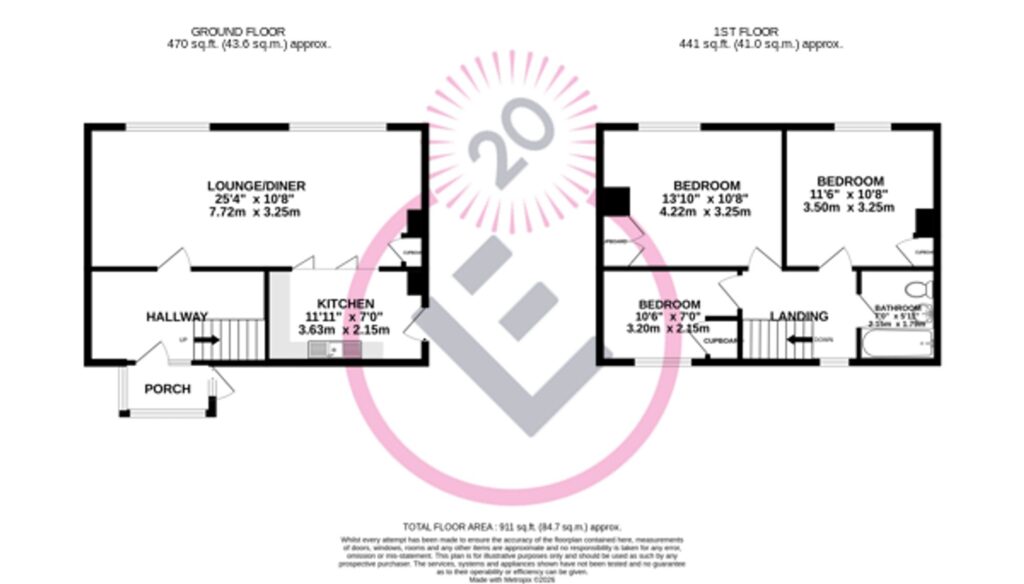
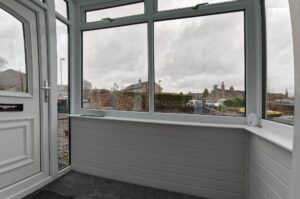
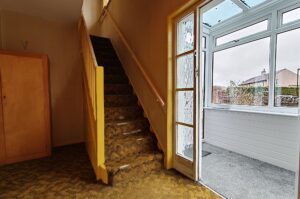
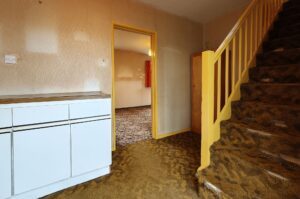
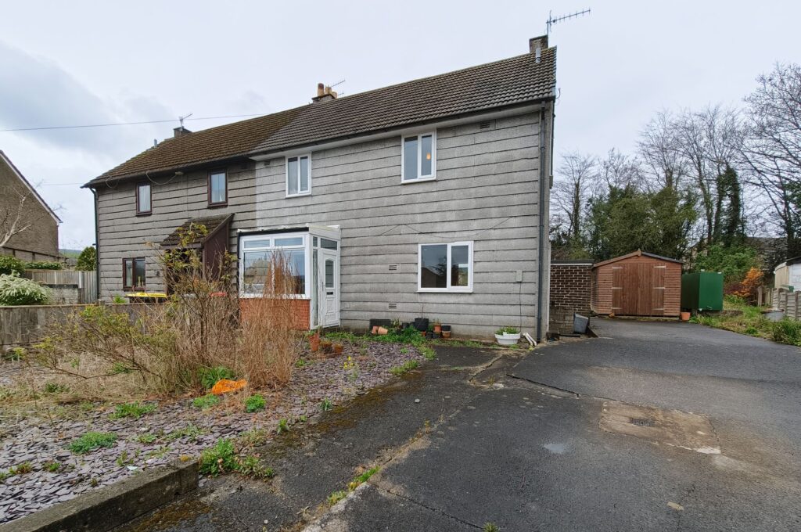
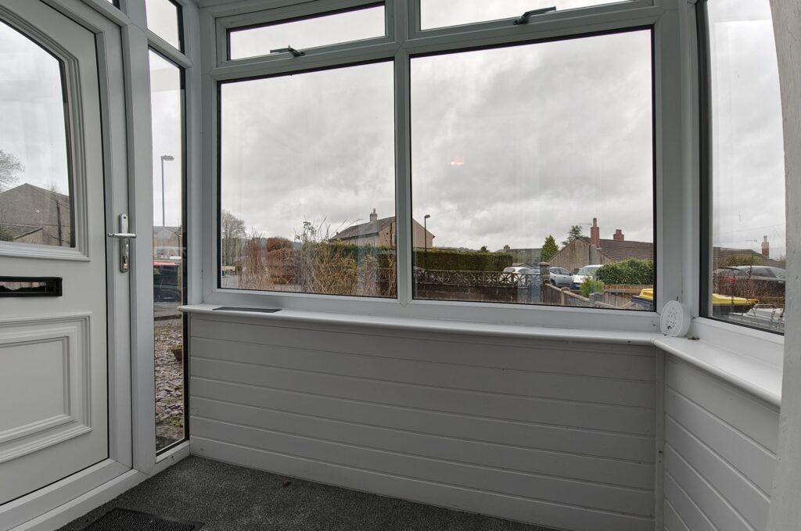
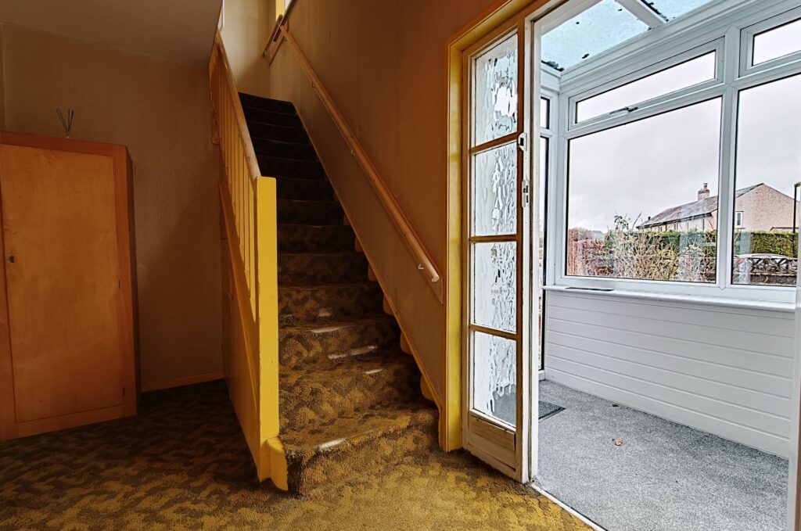
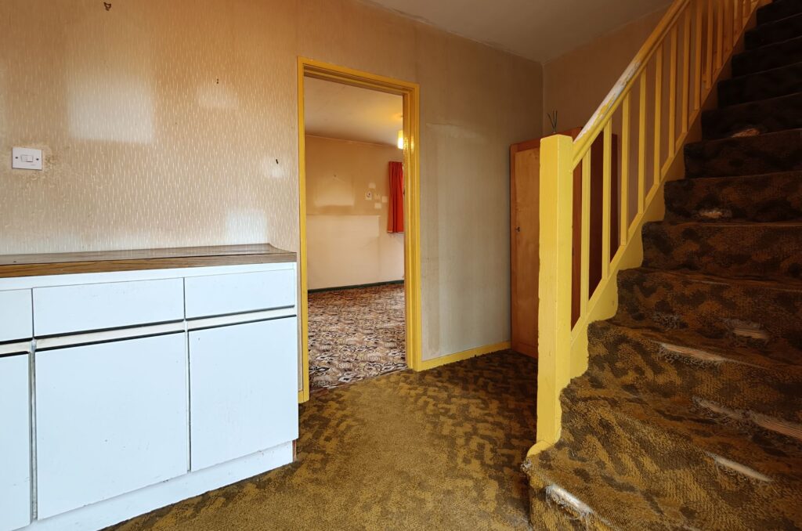
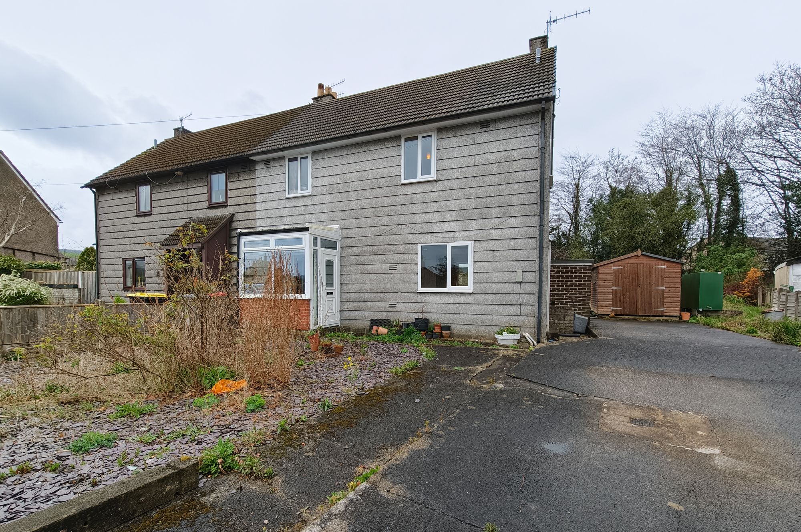
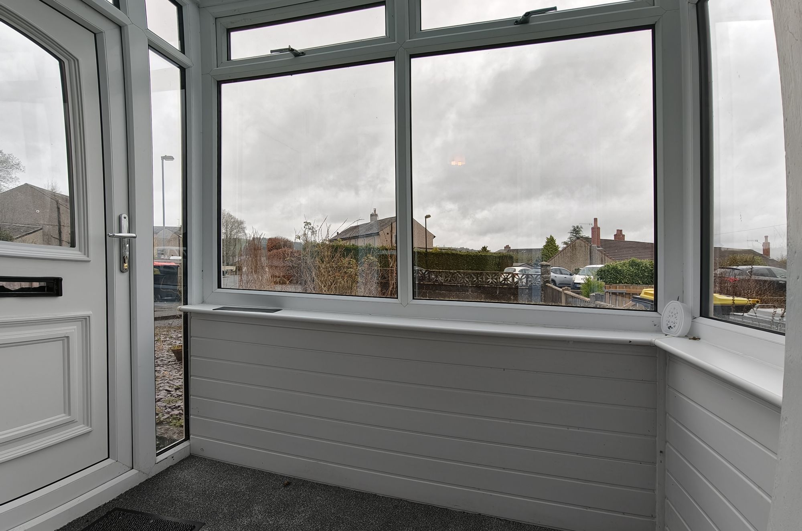
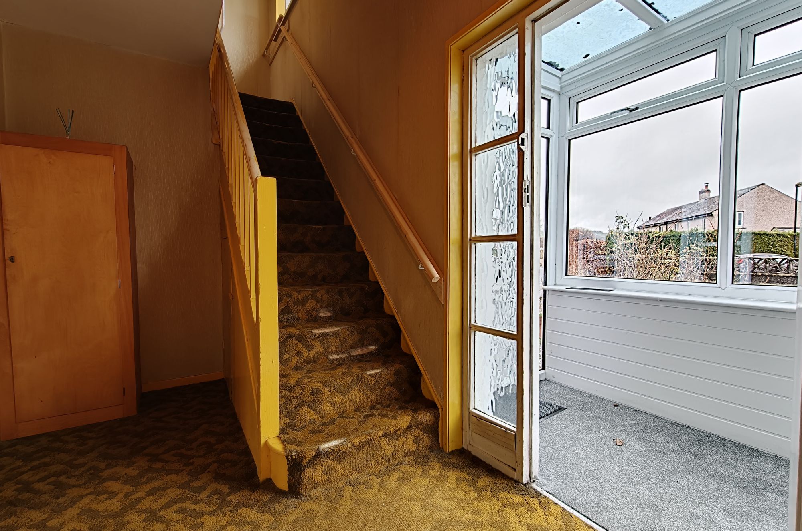
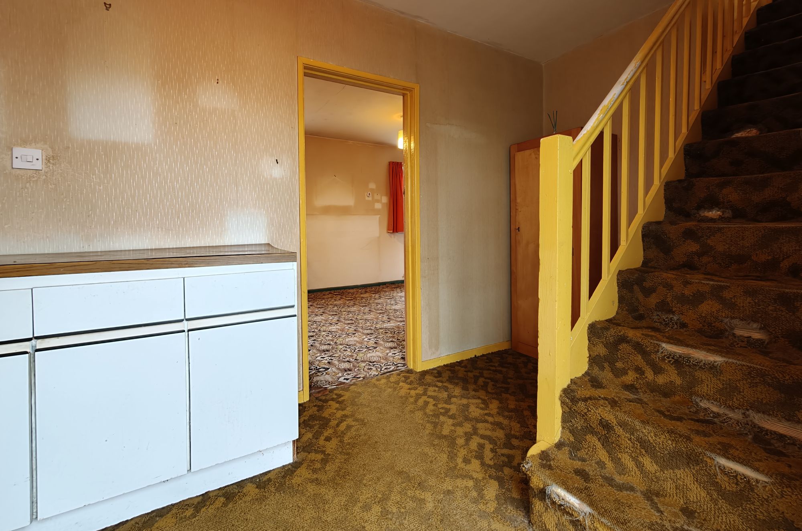
Pull up on the private front driveway and you are immediately struck by the sense of space this plot offers. Step inside through the uPVC double-glazed entrance porch — a proper, full-width porch with a characterful full-length side window that frames a charming view — and you are welcomed into a hallway that is genuinely generous by any standard. There is room here for furniture; a hall table, coat hooks, a bench for shoes, all the everyday family essentials. This is not the cramped corridor so common in houses of this era. It sets the tone immediately — this is a home that was thoughtfully designed and built to be lived in comfortably.
The Living Space - A Layout Ahead of Its Time
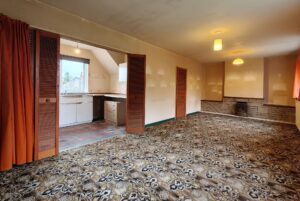
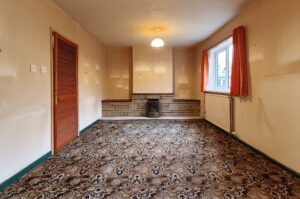
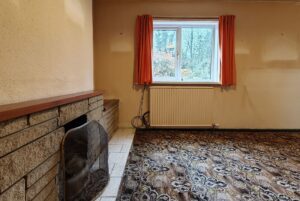
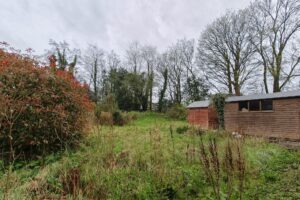
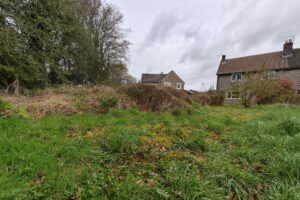
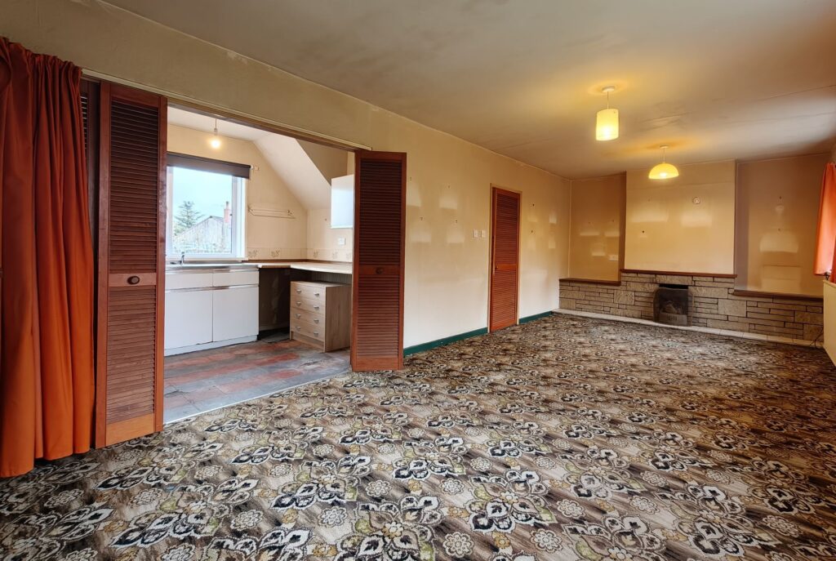
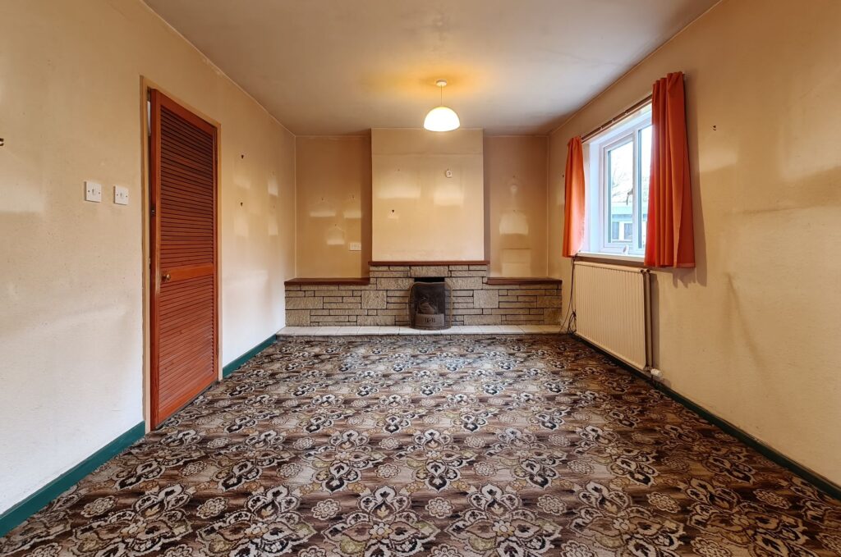
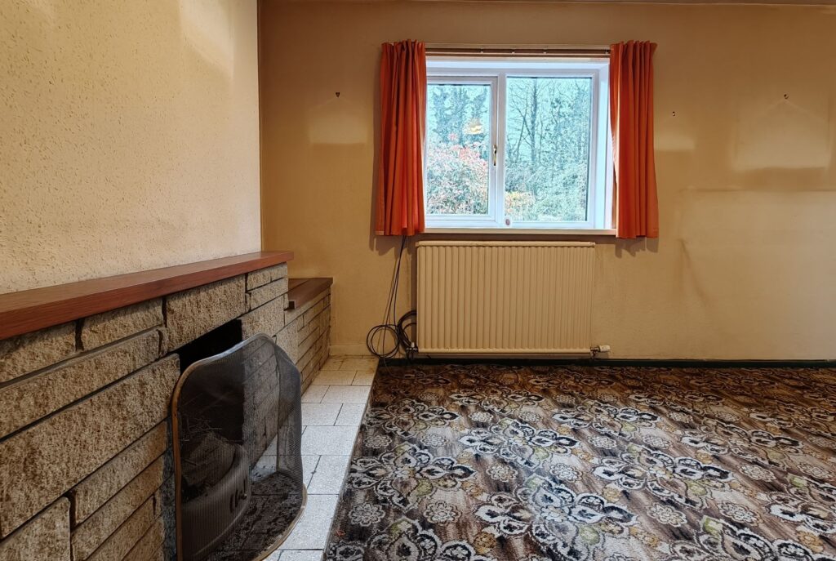
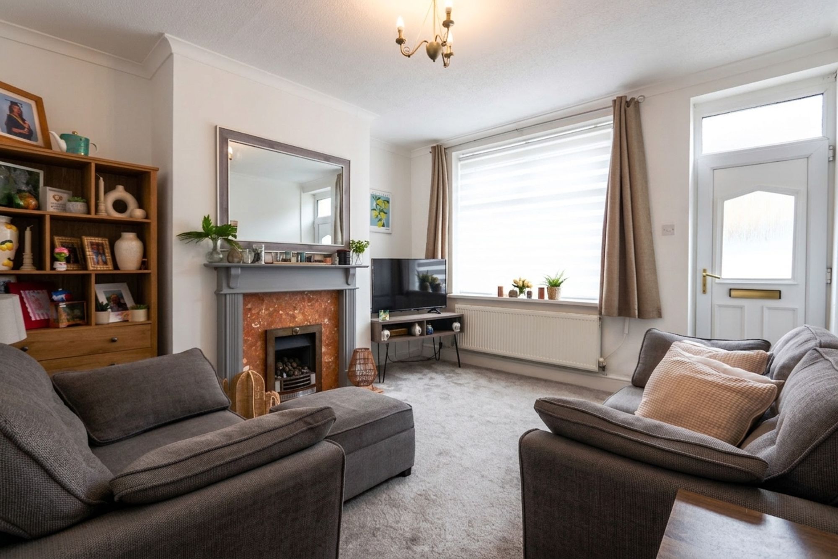

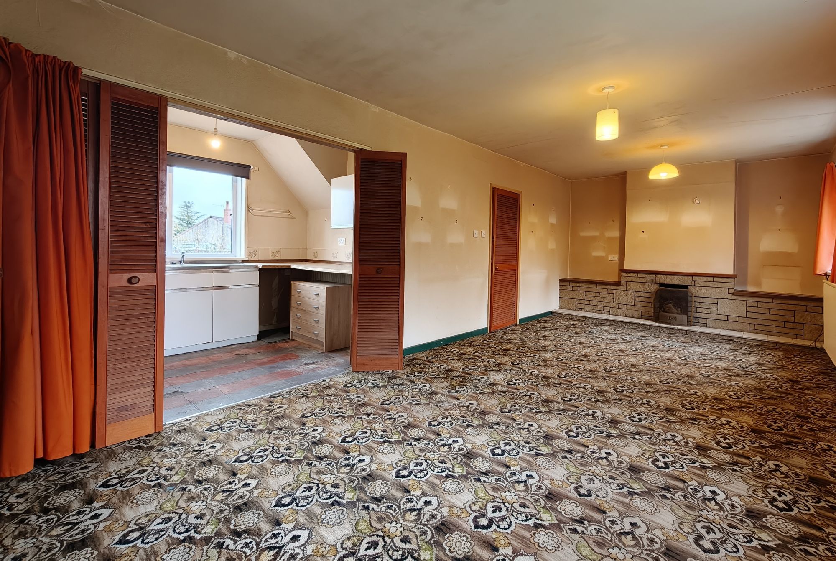
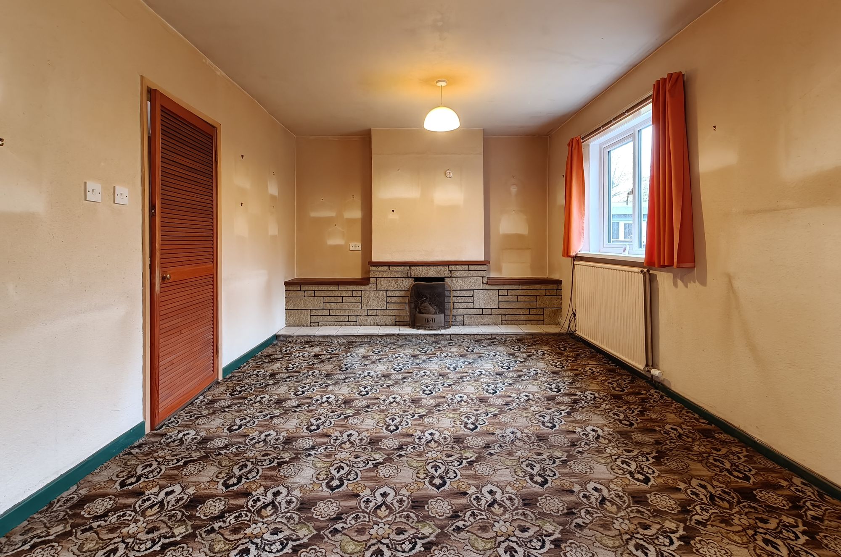
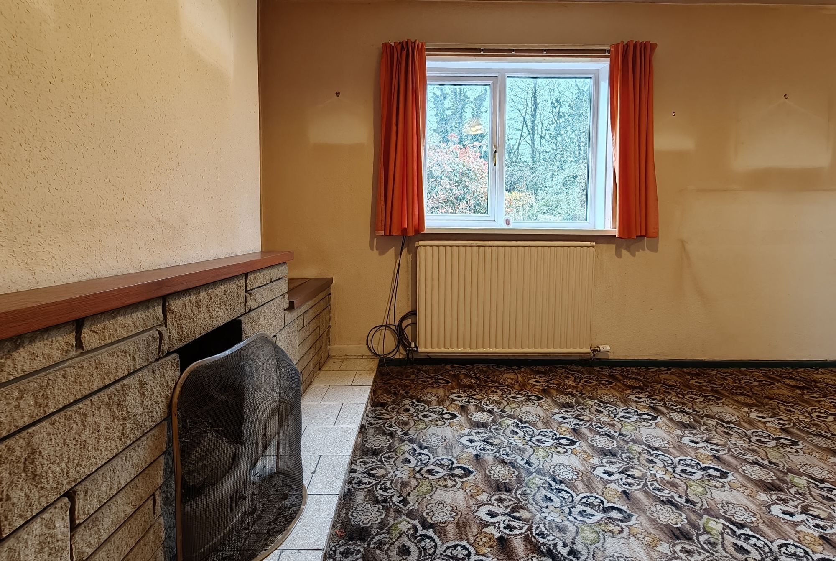
Here is where this property truly surprises. The ground floor living space spans the full width of the house, creating a bright, open, and remarkably modern feel. Two windows look out over the rear garden, flooding the room with natural light and framing what is — quite simply — a spectacular plot. At the heart of the room sits a handsome open fireplace with stone surround.
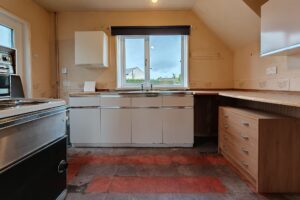
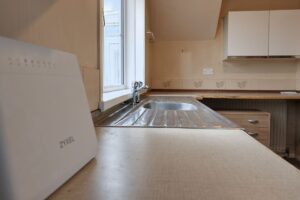
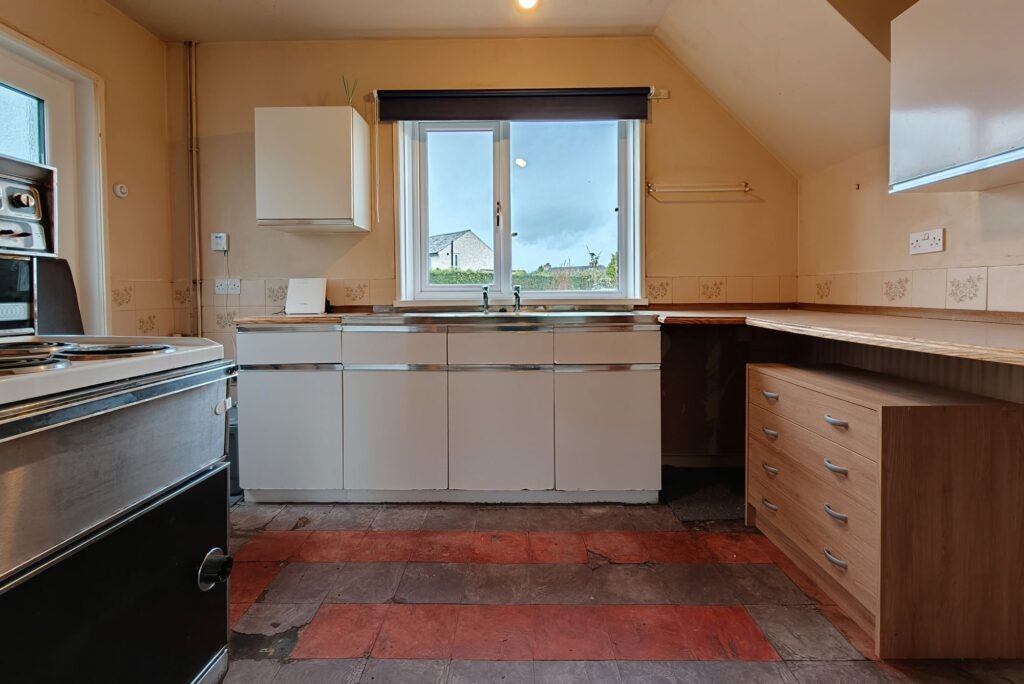
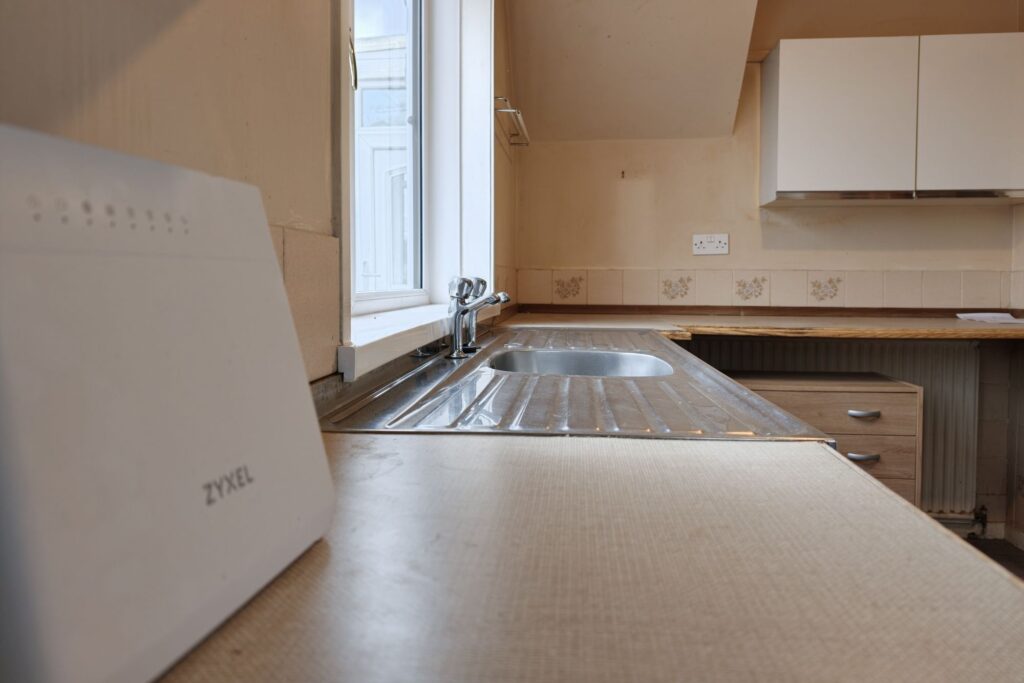
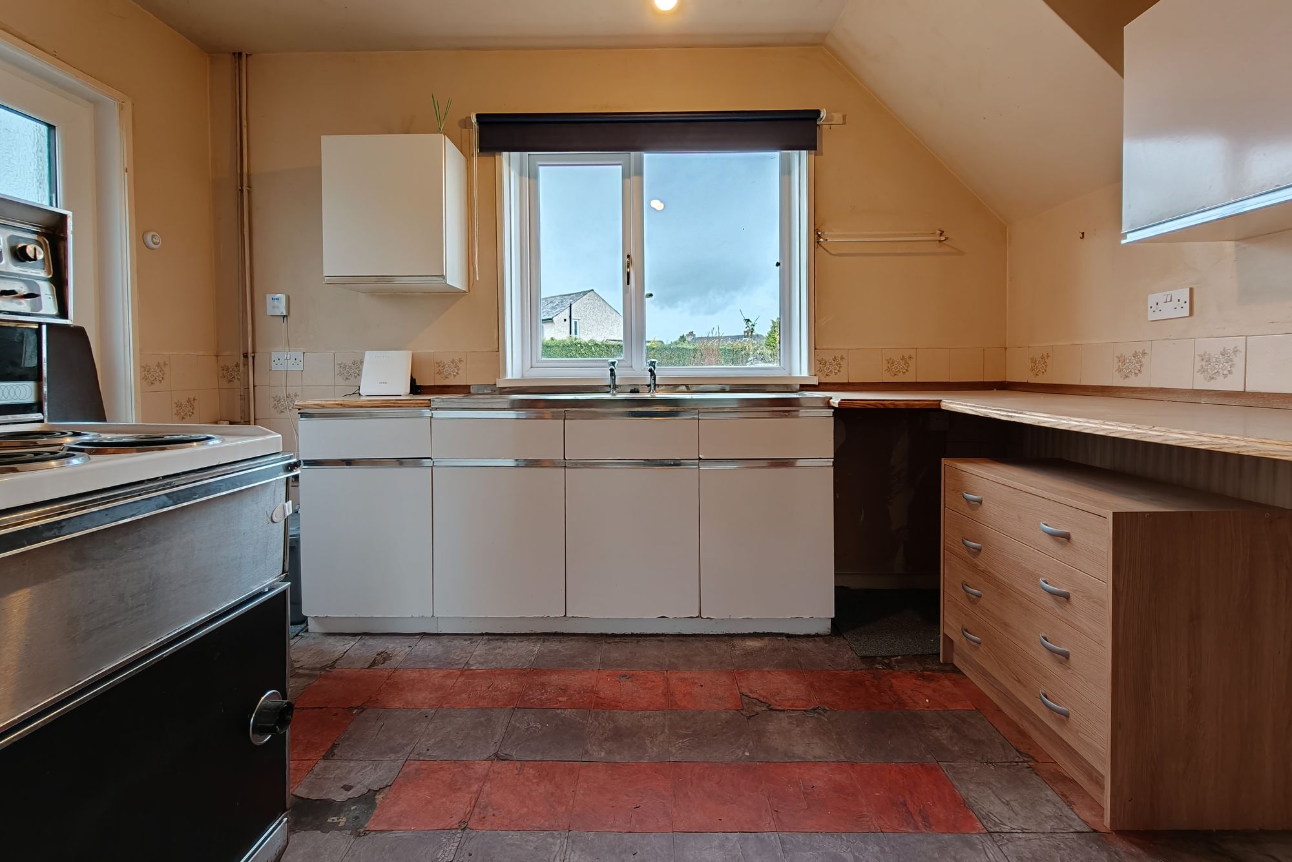
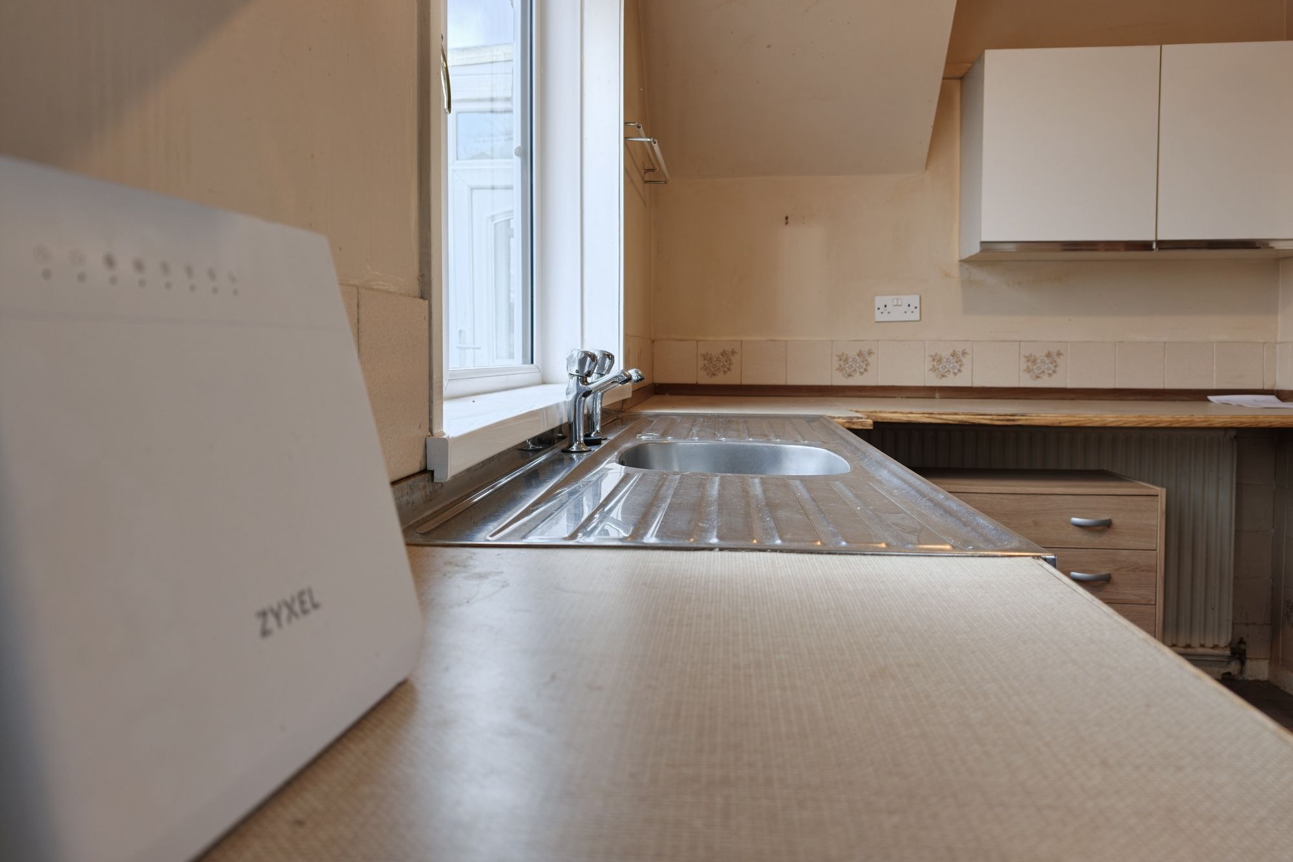
Tucked behind folding doors is the kitchen creating a seamless open-plan living, dining and kitchen arrangement that many new-build developers are still trying to reinvent today. Close the doors and you have a separate kitchen; open them and you have one of the most sociable ground floor layouts you will find at this price point. Add to this the convenience of an attached outhouse housing the Worcester oil-fired boiler — a modern, high-efficiency unit — with controls neatly located in the living space for complete convenience, and you have a ground floor that is both practical and genuinely exciting in its potential
Updates
The property is fully uPVC double glazed throughout, and benefits from the extraordinary advantage of B4RN hyper-fast full-fibre broadband — one of the fastest rural internet connections in the world, making this a genuinely future-proofed home.
Upstairs - 3 Bedrooms & a Bathroom
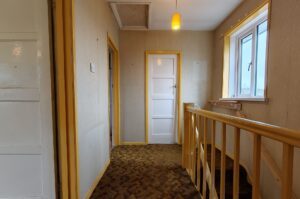
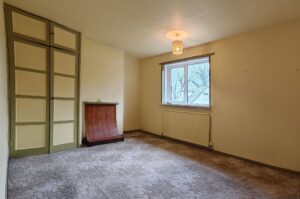
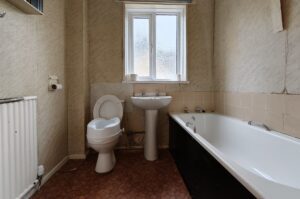
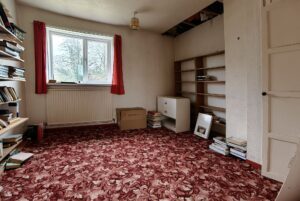
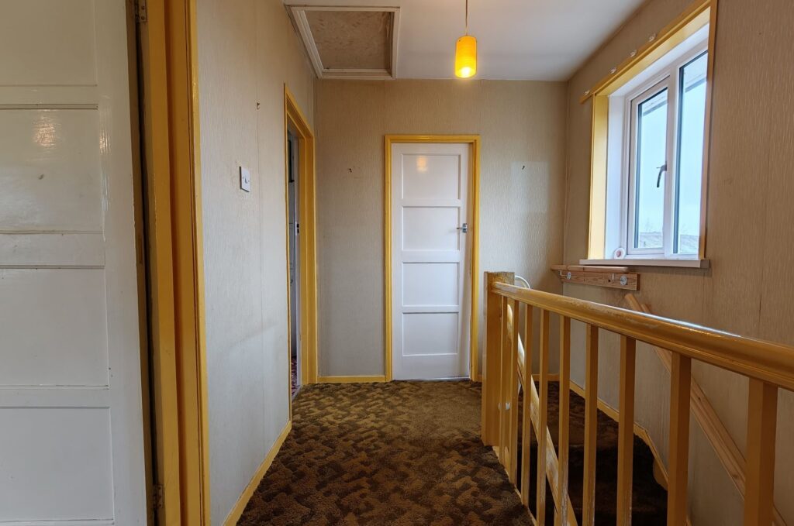
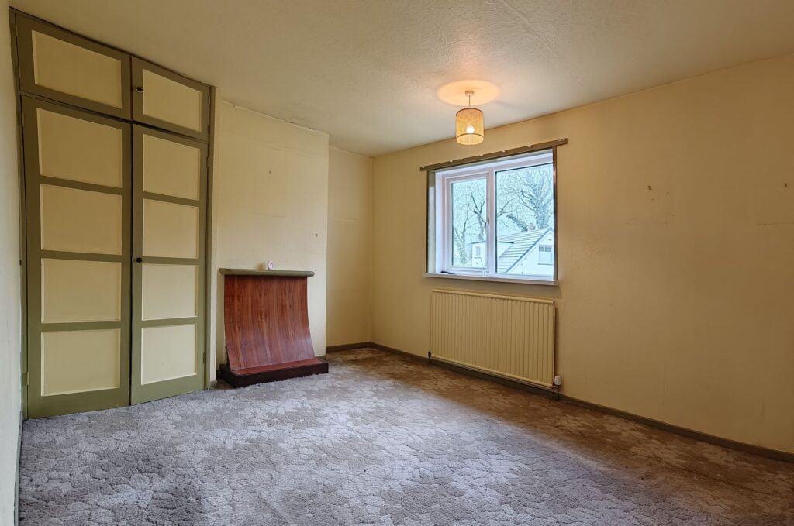
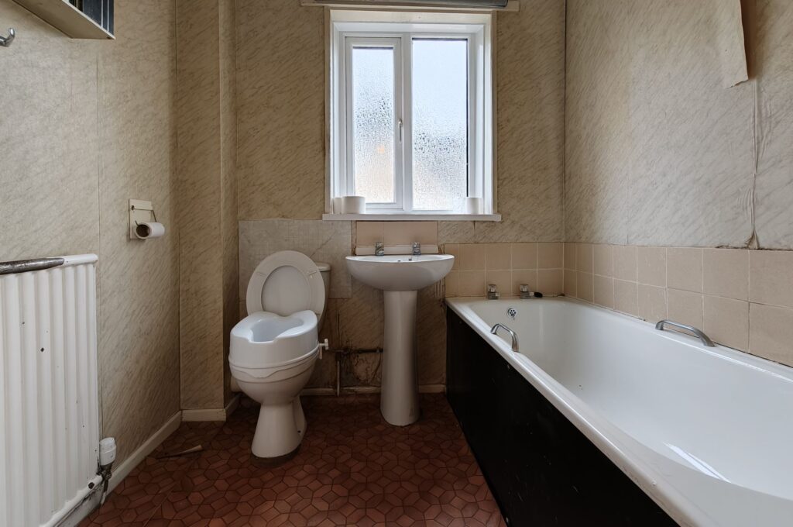
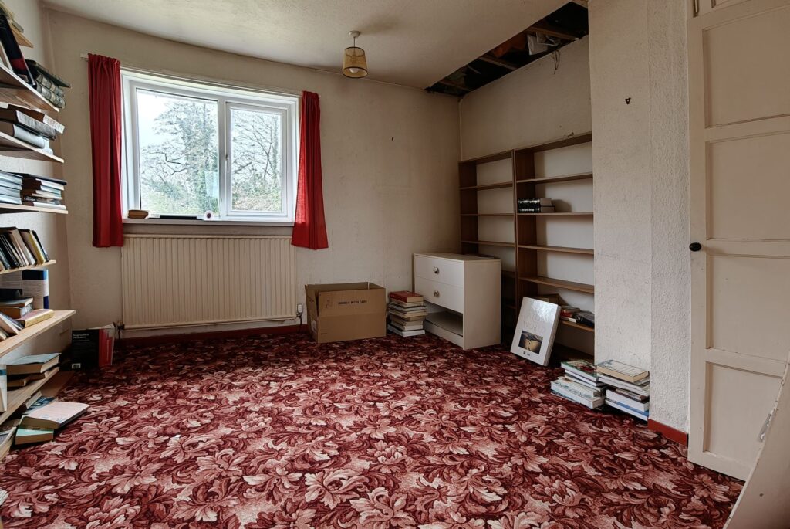
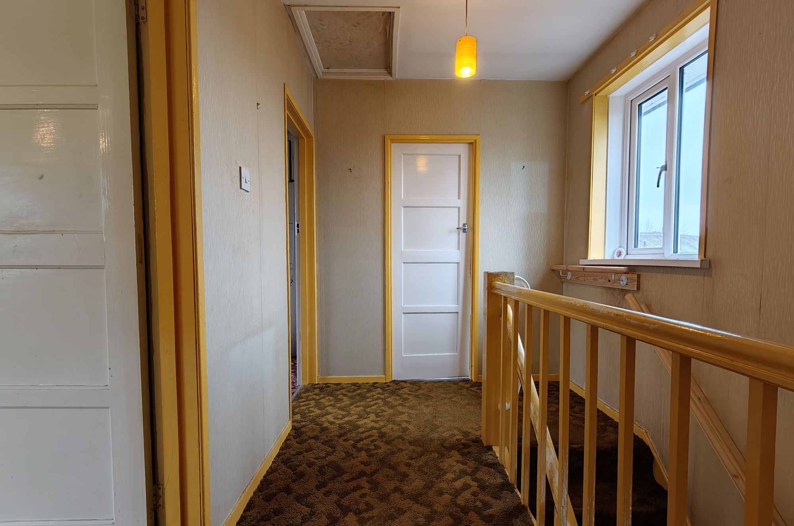
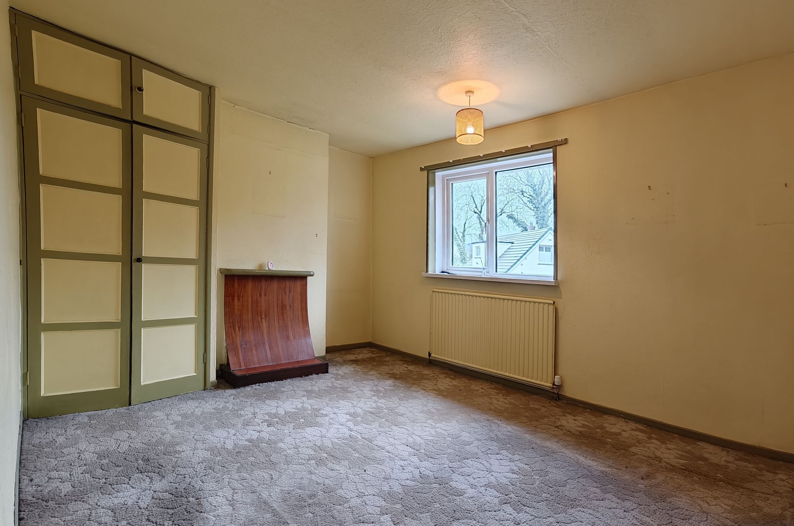
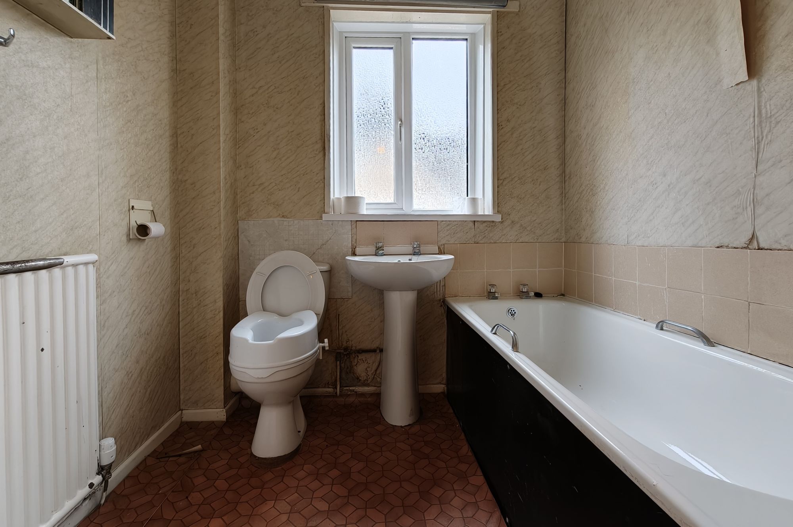
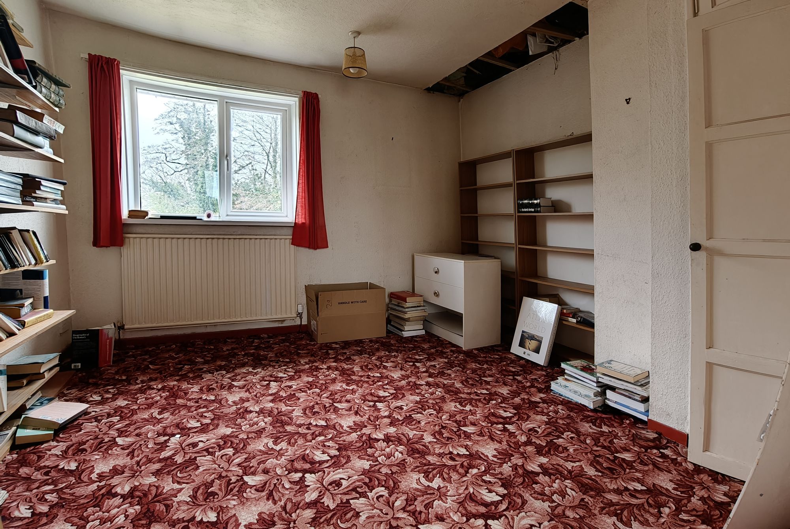
The first floor offers three well-proportioned bedrooms, providing excellent flexibility whether this becomes a family home, a long-term rental, or a holiday let investment. The layout is clean, practical, and easy to work with. A new bathroom is now called for — and here lies one of the key opportunities for an investor or renovator. A fresh bathroom suite, properly specified, will transform this upper floor entirely. The bones are excellent; it simply needs the finishing touches that will unlock its true value.
⚠️ Important Notice to Buyers Cladding Disclaimer
Buyers should be aware that the low guide price fully reflects the level of work required, and this property is therefore suitable for cash buyers only. Mortgage finance is unlikely to be available.
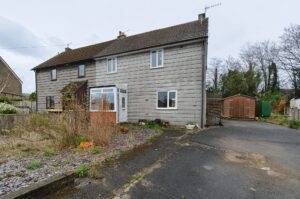
The external walls of this property feature a system of overlapping horizontal cladding panels, installed over the original wall construction, believed to date from a Lancaster City Council improvement programme carried out in the 1980s.The System Built construction is consistent with GRC (Glass Reinforced Concrete) overcladding — a proprietary system widely used on council housing stock of this era across Lancashire and the wider north of England. Similar systems were commonly supplied under brand names including Steni, Eternit, and related fibre-cement and composite cladding products of the period. Some of these systems, particularly those installed prior to the mid-1980s, may incorporate asbestos-containing materials (ACMs) within the panels or associated components.
⚠️ Buyers are Strongly Advised To Seek Advice
Prospective buyers are strongly advised to:
- Seek independent surveys and specialist advise.
- Take legal and financial advice regarding the implications of the cladding for insurance, mortgage, and future sale purposes
- Make all enquiries they consider necessary before the auction date, as the property will be sold as seen
The vendors and auctioneers make no representation as to the exact composition of the cladding material, and all information provided is given in good faith based on research and available records only. Buyers bid on the basis of their own independent investigations.
AUCTION - How to Bid
For more information and Auction Terms please visit the Lancastrian Estates Website followed by the 'Online auctions' tab. To view the legal pack you will need to register an account online. If you would like to bid, you will need to enter: Your ID details Payment details Solicitor details.
More About The Auction
For Sale Via Lancastrian Estates Online Auction powered by Bamboo Auctions. Auction end date and time: TBC The auction will be exclusively available online via our website including the legal pack information. The registration process is extremely simple and free. Please visit the Lancastrian Estates website, and click on the 'online auction' tab A 'register' button can be found on this page or by clicking into the individual listing. Stage 1) Register your email address, create a password and confirm your account. Stage 2) View the legal pack and arrange any viewings Stage 3) If you would like to bid, use the 'dashboard' button and complete your ID check and enter your payment and solicitors details Stage 4) You are ready to bid - Good Luck! No deposit monies are required before you bid.
AUCTION TERMS
Guide price(s) are an indication of the seller's expectation. Reserve price(s) are a figure below which the auctioneer cannot sell the lot at auction. The reserve price is not disclosed and remains confidential between the seller and the auctioneer and is set within the guide range. A legal pack and special conditions are available to download to anyone who has registered. It is the purchaser's responsibility to make all necessary legal and financial enquiries prior to placing any bids. Some Vendors may consider offers prior to the auction. These offers can only be submitted via Lancastrian Estates and under auction conditions. The complete legal pack would need to be inspected before an offer would be considered.
Book a viewing with our friendly team and find your dream home.